| 4010 FLANNERY LAKE RD |
Northwoods MLS Listing Number: 219445
$175,000.00 |
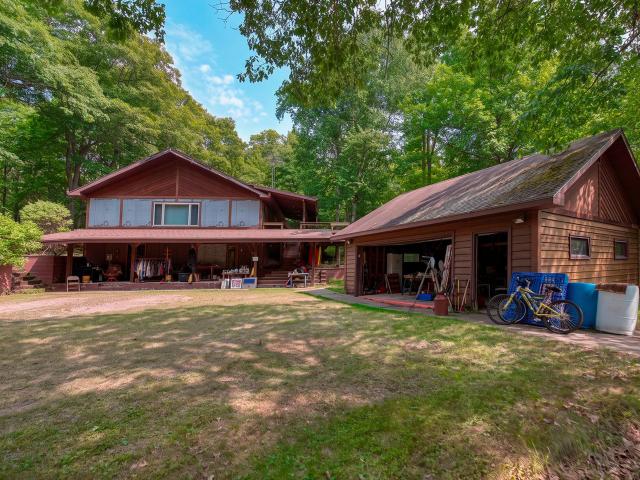 Opportunity knocks for the buyer who's not afraid of a project! Set on over 3 acres, this property offers space, a flexible floor plan, and endless possibilities for those with vision and a willingness to put in the work. The upper level includes a large living room and dining area with vaulted ceilings, a spacious kitchen with ample counter space, three bedrooms, and a full bath. The finished lower level adds even more potential with a second kitchen/kitchenette, dining area, expansive family room, and another full bath. Outside, you'll find a covered deck, detached 2-car garage, and plenty of open space to make your own. Make no mistake, this home needs repairs, updates, and finishing throughout, and buyers should expect to bring their ideas, tools, and creativity. Whether you're looking for your next renovation project, investment opportunity, or a property to reimagine from the ground up, this one offers the chance to unlock its future potential on a beautiful 3-acre setting.
|
| Address: |
4010 FLANNERY LAKE RD |
| Township: |
ON Newbold (Town) |
| County: |
Oneida |
| Zip Code: |
54501 |
| Property Type: |
Single Family Det |
| Style: |
1 Story |
| Construction: |
Frame/Stick |
| Acres: |
3.3 |
| Lot SqFt: |
142877 |
| Year Built: |
|
| Taxes: |
2608 |
| Lake: |
LAKE/RIVER: NONE |
| Lake Chain: |
|
| Lake Acres: |
|
| Shoreline: |
ft |
| Water Frontage: |
0 ft |
| Sewer: |
Conventional |
| Water: |
Point/Driven |
| Zoning: |
Residential/Farming |
| Access Road: |
Town Road, Easement, Paved Road, Driveway - Gravel |
| Complex/ Subdivision: |
|
| Elementary School: |
ON Newbold |
| Middle School: |
ON J. Williams |
| High School: |
ON Rhinelander |
|
| Bedrooms: |
3 |
| Bathrooms: |
2 |
| Interior SqFt: |
[EstSqFt (Interior)] |
| Fuel: |
LP/Propane |
| SqFt 1st Floor: |
1395 |
| SqFt 2nd Floor: |
0 |
| SqFt 3rd Floor: |
0 |
| Foundation: |
Concrete Block |
| SqFt Basement: |
1395 |
| SqFt Finished Basement: |
1085 |
| Total Fireplaces: |
0 |
| Number Stoves: |
0 |
| Flooring: |
Wood, Vinyl, Tile, Carpeting |
| WaterHeater: |
Electric |
| Attic: |
|
| SqFt Garage: |
624 |
| Exterior Finish: |
Wood Siding, None |
| Roofing: |
Composition Shingles |
| Road Frontage: |
ft |
| Parking Spaces: |
|
| Utilities/ Services: |
|
|
| Interior Features: |
| Ceiling Fan |
| Fireplace/ StoveTypes: |
| None |
| Appliances/ Chattels: |
| Refrigerator, Oven/Range-Electric |
| Basement Type: |
| Full Basement, Fully Finished, Walk-out/Hillside, Daylight, Laundry Hookups |
| Exterior Features: |
| Covered Deck |
| Garage: |
| 2 Car, Detached |
| Site Influence: |
| Level, Wooded Area, Private Setting, Faces South, Shared Driveway |
|
|
Listing information provided by the Greater Northwoods MLS.
|
Property listed with: RE/MAX PROPERTY PROS |
|
|
©2026 Neil Pluister/VacationLandProperty.com
Neil Pluister
8583 Hwy 51
PO Box 142
Minocqua, WI 54548
(715) 367-7270
Fax (715) 356-1849
All information deemed reliable but not guaranteed and should be independently verified. Neither Neil Pluister/VacationLandProperty.com nor By Request Web Designs shall be responsible for any typographical errors, misinformation, or misprints.
Property listing information is provided exclusively for consumers' personal,
non-commercial use and may not be used for any purpose other than to
identify prospective properties consumers may be interested in purchasing,
and that data is deemed reliable but is not guaranteed accurate by the
Greater Northwoods Multiple Listing Service.
|
Site Design By:

|


