| 2437 SPIRIT LAKE LN |
Northwoods MLS Listing Number: 219622
$759,000.00 |
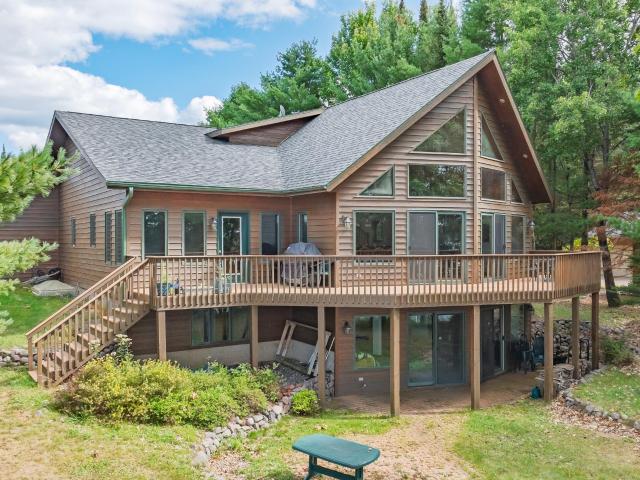 CRYSTAL-CLEAR WATER, SUGAR-SAND SHORELINE & ROOM TO SPREAD OUT - just minutes from Eagle River. Set on peaceful 70-acre Spirit Lake, this quality-built 4BR/4BA home pairs exceptional water clarity and a sandy shoreline with a very gentle, nearly level approach to the lake- making waterfront living easy to enjoy. Inside, soaring cathedral ceilings and walls of lakeside windows create an impressive great room, complemented by warm wood floors, two fireplaces and an open, airy layout. With approximately 3,805 finished sq ft across three levels, there's plenty of space for family and guests, plus a bonus room/office and multiple gathering areas. Enjoy the enclosed porch, lakeside deck and walkout lower level with easy access to the water. An attached garage and nearly acre-sized lot complete the package. Zoned General Business, the property also offers added flexibility and potential for a variety of uses. Peaceful lake living, outstanding shoreline and a substantial home with the space and character to make it something special.
|
| Address: |
2437 SPIRIT LAKE LN |
| Township: |
VI Washington (Town) |
| County: |
Vilas |
| Zip Code: |
54521 |
| Property Type: |
Single Family Det |
| Style: |
Chalet, 1.5 Story |
| Construction: |
Frame/Stick, Modular, Year Round |
| Acres: |
0.9 |
| Lot SqFt: |
37462 |
| Year Built: |
2000 |
| Taxes: |
4052 |
| Lake: |
LAKE/RIVER: SPIRIT |
| Lake Chain: |
|
| Lake Acres: |
80 |
| Shoreline: |
Sand ft |
| Water Frontage: |
101 ft |
| Sewer: |
Septic Installed, County Septic Maint. Program - Yes |
| Water: |
Drilled Well |
| Zoning: |
General Business |
| Access Road: |
Driveway - Gravel |
| Complex/ Subdivision: |
|
| Elementary School: |
VI Northland Pines-ER |
| Middle School: |
VI Northland Pines |
| High School: |
VI Northland Pines |
|
| Bedrooms: |
4 |
| Bathrooms: |
4 |
| Interior SqFt: |
[EstSqFt (Interior)] |
| Fuel: |
Natural Gas |
| SqFt 1st Floor: |
1806 |
| SqFt 2nd Floor: |
580 |
| SqFt 3rd Floor: |
0 |
| Foundation: |
Concrete Block |
| SqFt Basement: |
1737 |
| SqFt Finished Basement: |
1419 |
| Total Fireplaces: |
2 |
| Number Stoves: |
0 |
| Flooring: |
Wood, Tile, Carpeting |
| WaterHeater: |
Electric |
| Attic: |
Pull-down Stairs, Scuttle |
| SqFt Garage: |
727 |
| Exterior Finish: |
Wood Siding |
| Roofing: |
Composition Shingles |
| Road Frontage: |
100 ft |
| Parking Spaces: |
|
| Utilities/ Services: |
Circuit Breakers, Phone, Underground Lines |
|
| Interior Features: |
| 1st Floor Primary BR, 1st Floor Laundry, Cathedral Ceilings, Ceiling Fan, Walk-in Closet, Primary BR w/Bath |
| Fireplace/ StoveTypes: |
| Gas, Other Stone, Gas Logs |
| Appliances/ Chattels: |
| Refrigerator, Microwave, Washer, Dryer, Dishwasher, Disposal, Convection Oven, Exhaust Fan, Range Hood, Oven/Range-Gas |
| Basement Type: |
| Full Basement, Fully Finished, Exterior Entrance, Interior Entrance, Egress Windows, Walk-out/Hillside |
| Exterior Features: |
| Pier/Dock, Open/Sun Deck, Landscaped |
| Garage: |
| 3 Car, Attached, Heated |
| Site Influence: |
| Lake Front, Level, Wooded Area, Rural Setting, Private Setting, Shopping Nearby, No Thru Road, Driveway |
|
|
Listing information provided by the Greater Northwoods MLS.
|
Property listed with: RE/MAX PROPERTY PROS |
|
|