| 2775 STAR RD |
Northwoods MLS Listing Number: 219785
$599,900.00 |
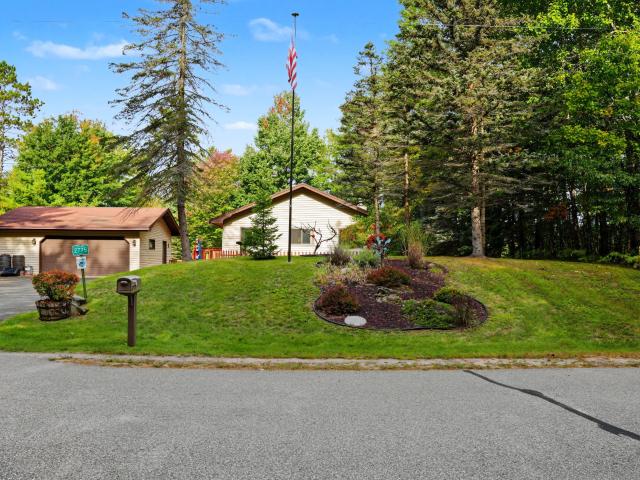 Imagine mornings on the wraparound deck, looking across Deerskin Lake to the undeveloped shoreline of the Nicolet National Forest. That peaceful, almost Canadian-like view is the centerpiece of this approximately 2,000-square-foot home on nearly half an acre with 109 feet of frontage, just minutes from town. The gradual approach to the water leads to a newer pier and a nice sand bottom beneath some shoreline sediment from limited use. A path set to the side keeps the view from the home open, while shoreline power and a lighted pathway make evenings by the lake easy to enjoy. Inside, the 1,064-square-foot main level brings everyone together in an open-concept kitchen with pantry and great room, where cathedral ceilings frame the lake views. Two bedrooms, a full bath, a dedicated laundry room with built-in folding table, and abundant storage complete this level. The walkout lower level adds a spacious recreation room, full bath, an office area with potential for a third bedroom by adding a wall, a craft or storage room, and a separate utility area. The property also includes a large 2.5-car detached garage, paved driveway, landscaped yard, two storage sheds, and a fenced lakeside area ideal for pets. Appliances and a portable generator are included, and recent improvements include an owned water-treatment system, pier, refrigerator, natural-gas forced-air furnace, and central air conditioning. High-speed internet is available. At more than 300 acres, Deerskin is a Class A musky lake and a sleeper fishing destination. With the boat landing nearby, outstanding frontage, and room to make the home your own, this is a special place to enjoy the Northwoods.
|
| Address: |
2775 STAR RD |
| Township: |
VI Washington (Town) |
| County: |
Vilas |
| Zip Code: |
54521 |
| Property Type: |
Single Family Det |
| Style: |
Ranch |
| Construction: |
Frame/Stick |
| Acres: |
0.4 |
| Lot SqFt: |
19166 |
| Year Built: |
1991 |
| Taxes: |
|
| Lake: |
LAKE/RIVER: DEERSKIN |
| Lake Chain: |
|
| Lake Acres: |
309 |
| Shoreline: |
Sand, Silt ft |
| Water Frontage: |
109 ft |
| Sewer: |
Conventional, County Septic Maint. Program - Yes |
| Water: |
Drilled Well |
| Zoning: |
Recreational |
| Access Road: |
Town Road, Paved Road, Driveway - Black Top |
| Complex/ Subdivision: |
|
| Elementary School: |
VI Northland Pines-ER |
| Middle School: |
VI Northland Pines |
| High School: |
VI Northland Pines |
|
| Bedrooms: |
2 |
| Bathrooms: |
2 |
| Interior SqFt: |
[EstSqFt (Interior)] |
| Fuel: |
LP/Propane, Back-up Generator |
| SqFt 1st Floor: |
1064 |
| SqFt 2nd Floor: |
0 |
| SqFt 3rd Floor: |
0 |
| Foundation: |
Concrete Block |
| SqFt Basement: |
1064 |
| SqFt Finished Basement: |
1036 |
| Total Fireplaces: |
1 |
| Number Stoves: |
0 |
| Flooring: |
Vinyl, Carpeting |
| WaterHeater: |
Natural Gas |
| Attic: |
Scuttle |
| SqFt Garage: |
624 |
| Exterior Finish: |
Vinyl |
| Roofing: |
Composition Shingles |
| Road Frontage: |
96 ft |
| Parking Spaces: |
4 |
| Utilities/ Services: |
Circuit Breakers |
|
| Interior Features: |
| 1st Floor Laundry, Cathedral Ceilings, Ceiling Fan, Pantry |
| Fireplace/ StoveTypes: |
| Gas |
| Appliances/ Chattels: |
| Refrigerator, Microwave, Washer, Dryer, Dishwasher, Disposal, Oven/Range-Gas |
| Basement Type: |
| Full Basement, Fully Finished, Exterior Entrance, Interior Entrance, Walk-out/Hillside, Daylight, Patio/French Doors |
| Exterior Features: |
| Pier/Dock, Open/Sun Deck, Patio, Landscaped, Retaining Wall, Fenced Yard, Shed |
| Garage: |
| 2 Car |
| Site Influence: |
| Lake Front, Wooded Area, On ATV Trl, Water View, Hillside Home, No Thru Road, Faces West, Driveway, Lake is Full Rec |
|
|
Listing information provided by the Greater Northwoods MLS.
|
Property listed with: ELIASON REALTY - EAGLE RIVER |
|
|


