| 8560 LAMBERT RD |
Northwoods MLS Listing Number: 219920
$2,500,000.00 |
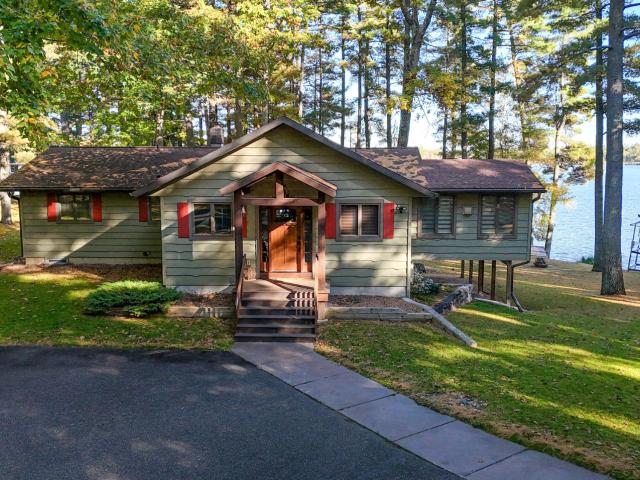 Stunning 3BR, 3BA home with 153ft of sandy frontage on Lake Minocqua, part of the coveted Minocqua Chain of Lakes! Inside, you’ll find a beautiful open-concept kitchen, dining and living area designed for both everyday living and entertaining. The kitchen features knotty Alder cabinetry, granite countertops and a walk-in pantry, while the adjacent wet bar is currently being used as a charming coffee nook. The living room and den both capture beautiful lake views, bringing the Northwoods scenery right into your home. A spacious laundry room offers additional storage and a convenient place to organize shoes, coats and outdoor layers. The walk-out lower level gives even more space to gather and relax, ft. a pellet stove, additional bar and flexible rooms that can be used for sleeping space or an office. For the ultimate movie night, the private home theater is complete with comfortable reclining seats. The pier/dock offers beautiful views overlooking the Minocqua Island and is the perfect spot to enjoy the famous 4th of July fireworks right from home. Located close to town, you can easily bike into downtown Minocqua, while snowmobile enthusiasts can head directly from the heated 28x60 garage onto the lake and trails. Additional features include central vac, natural gas, AC and an abundance of storage. With exceptional lake frontage, a level lot, oversized heated garage and unbeatable proximity to downtown Minocqua, this is a rare opportunity to enjoy the very best of Northwoods lake living!
|
| Address: |
8560 LAMBERT RD |
| Township: |
ON Minocqua (Town) |
| County: |
Oneida |
| Zip Code: |
54548 |
| Property Type: |
Single Family Det |
| Style: |
1 Story |
| Construction: |
Frame/Stick, Year Round |
| Acres: |
1.0 |
| Lot SqFt: |
41818 |
| Year Built: |
|
| Taxes: |
7845 |
| Lake: |
LAKE/RIVER: MINOCQUA |
| Lake Chain: |
Minocqua |
| Lake Acres: |
1360 |
| Shoreline: |
Sand ft |
| Water Frontage: |
153 ft |
| Sewer: |
Conventional, County Septic Maint. Program - Yes |
| Water: |
Drilled Well |
| Zoning: |
Residential |
| Access Road: |
Town Road, Driveway - Black Top |
| Complex/ Subdivision: |
|
| Elementary School: |
|
| Middle School: |
|
| High School: |
|
|
| Bedrooms: |
3 |
| Bathrooms: |
3 |
| Interior SqFt: |
[EstSqFt (Interior)] |
| Fuel: |
Natural Gas |
| SqFt 1st Floor: |
1740 |
| SqFt 2nd Floor: |
0 |
| SqFt 3rd Floor: |
0 |
| Foundation: |
Poured Concrete |
| SqFt Basement: |
1540 |
| SqFt Finished Basement: |
1540 |
| Total Fireplaces: |
1 |
| Number Stoves: |
2 |
| Flooring: |
Wood, Tile, Carpeting, LVP - Vinyl Plank |
| WaterHeater: |
Natural Gas |
| Attic: |
|
| SqFt Garage: |
1680 |
| Exterior Finish: |
Wood Siding |
| Roofing: |
Composition Shingles |
| Road Frontage: |
ft |
| Parking Spaces: |
|
| Utilities/ Services: |
|
|
| Interior Features: |
| 1st Floor Primary BR, 1st Floor Laundry, Furnishings-Negotiable, Ceiling Fan, Pantry, Wet Bar, Central Vacuum |
| Fireplace/ StoveTypes: |
| Gas, Gas Logs, 2+ Fireplaces or Stoves, Pellet Stove |
| Appliances/ Chattels: |
| Refrigerator, Microwave, Washer, Dryer, Dishwasher, Oven/Range-Gas |
| Basement Type: |
| Full Basement, Fully Finished, Exterior Entrance, Interior Entrance, Egress Windows, Walk-out/Hillside, Patio/French Doors |
| Exterior Features: |
| Pier/Dock, Open/Sun Deck, Landscaped |
| Garage: |
| 4 Car or More, Detached, Extra Storage, Heated |
| Site Influence: |
| Lake Front, Water View, Shopping Nearby, Faces South, Driveway, Lake is Full Rec |
|
|
Listing information provided by the Greater Northwoods MLS.
|
Property listed with: LASIER REALTY, INC. |
|
|


