| 10529 HWY 70 |
Northwoods MLS Listing Number: 220161
$799,000.00 |
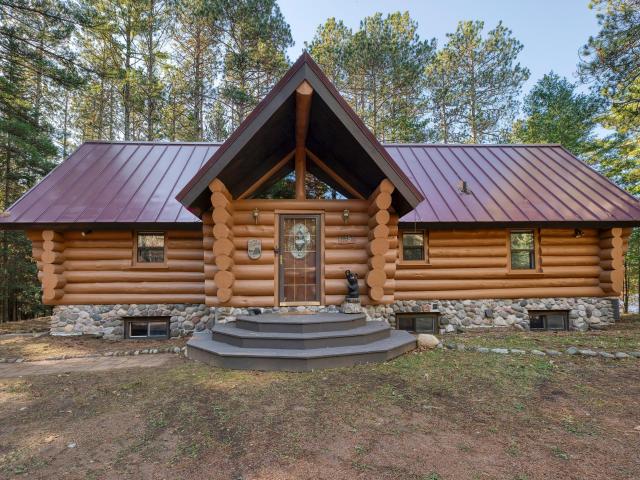 Experience the perfect blend of Northwoods charm and modern luxury with this beautifully renovated full-log home on scenic Malby Lake in Minocqua, Wisconsin! Situated on 4.11 private acres with an impressive 314 feet of lake frontage, this exceptional waterfront property offers the peaceful setting and authentic log-home character buyers dream of. Extensively renovated within the past 12 months, the home showcases a stunning new kitchen, luxury vinyl plank flooring throughout the main level, new carpeting in the lower level, and a completely remodeled basement offering additional living and entertaining space. Soaring vaulted ceilings, an inviting open-concept layout, and a magnificent stone fireplace create a warm yet spacious atmosphere that's perfect for gathering with family and friends. Step outside and embrace everything Northern Wisconsin lakefront living has to offer. Enjoy the natural beauty, abundant wildlife, and tranquility of Malby Lake from your own expansive shoreline. A permanent floating pier is included, making it easy to enjoy time on the water. The impressive 3+ car garage provides exceptional space for vehicles, boats, recreational toys, and storage. With over four acres of privacy, extensive recent renovations, and a desirable Minocqua location close to shopping, dining, trails, and year-round recreation, this move-in-ready log home offers an incredible opportunity for a full-time residence or Northwoods getaway. Appliances included. Your Minocqua lakefront retreat awaits!
|
| Address: |
10529 HWY 70 |
| Township: |
ON Minocqua (Town) |
| County: |
Oneida |
| Zip Code: |
54548 |
| Property Type: |
Single Family Det |
| Style: |
1.5 Story |
| Construction: |
Full Log |
| Acres: |
4.1 |
| Lot SqFt: |
179032 |
| Year Built: |
1988 |
| Taxes: |
4429 |
| Lake: |
LAKE/RIVER: MALBY |
| Lake Chain: |
|
| Lake Acres: |
48 |
| Shoreline: |
ft |
| Water Frontage: |
314 ft |
| Sewer: |
Conventional, County Septic Maint. Program - Yes |
| Water: |
Drilled Well |
| Zoning: |
Recreational |
| Access Road: |
State Hwy, Driveway - Gravel |
| Complex/ Subdivision: |
|
| Elementary School: |
|
| Middle School: |
|
| High School: |
ON Lakeland Union |
|
| Bedrooms: |
2 |
| Bathrooms: |
2 |
| Interior SqFt: |
[EstSqFt (Interior)] |
| Fuel: |
LP/Propane |
| SqFt 1st Floor: |
1504 |
| SqFt 2nd Floor: |
0 |
| SqFt 3rd Floor: |
0 |
| Foundation: |
Concrete Block |
| SqFt Basement: |
1456 |
| SqFt Finished Basement: |
1456 |
| Total Fireplaces: |
1 |
| Number Stoves: |
0 |
| Flooring: |
LVP - Vinyl Plank |
| WaterHeater: |
LP/Propane |
| Attic: |
None |
| SqFt Garage: |
864 |
| Exterior Finish: |
Log/Full |
| Roofing: |
Metal |
| Road Frontage: |
ft |
| Parking Spaces: |
|
| Utilities/ Services: |
Circuit Breakers |
|
| Interior Features: |
| 1st Floor Primary BR, Cathedral Ceilings, Whirlpool Tub, Primary BR w/Bath |
| Fireplace/ StoveTypes: |
| Wood, Field Stone, Gas Logs |
| Appliances/ Chattels: |
| Refrigerator, Microwave, Dishwasher, Oven/Range-Gas |
| Basement Type: |
| Fully Finished |
| Exterior Features: |
| Pier/Dock |
| Garage: |
| 3 Car, Detached |
| Site Influence: |
| Lake Front, Private Setting, Shared Driveway, Lake is Restricted use |
|
|
Listing information provided by the Greater Northwoods MLS.
|
Property listed with: LAKELAND REALTY |
|
|
©2026 Neil Pluister/VacationLandProperty.com
Neil Pluister
8583 Hwy 51
PO Box 142
Minocqua, WI 54548
(715) 367-7270
Fax (715) 356-1849
All information deemed reliable but not guaranteed and should be independently verified. Neither Neil Pluister/VacationLandProperty.com nor By Request Web Designs shall be responsible for any typographical errors, misinformation, or misprints.
Property listing information is provided exclusively for consumers' personal,
non-commercial use and may not be used for any purpose other than to
identify prospective properties consumers may be interested in purchasing,
and that data is deemed reliable but is not guaranteed accurate by the
Greater Northwoods Multiple Listing Service.
|
Site Design By:

|


