| 7376 PINE GROVE CIR |
Northwoods MLS Listing Number: 220203
$699,000.00 |
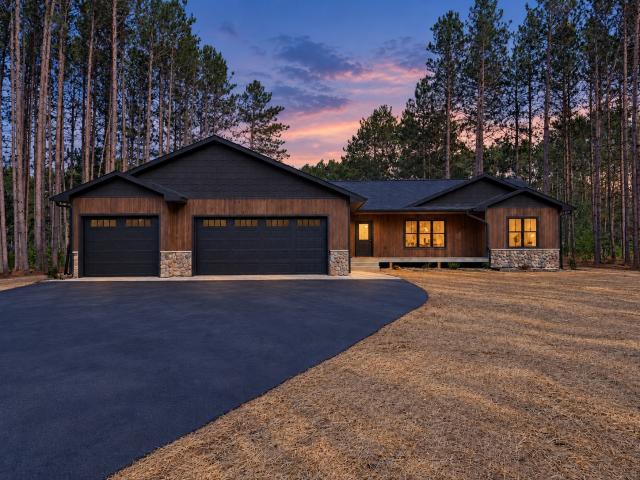 Beautiful new-construction ranch located in desirable Timber Ridge and situated directly on the golf course! This thoughtfully designed 3-bedroom, 2-bath home offers convenient main-floor living with a spacious split-bedroom floor plan. The open-concept kitchen, dining area and family room create a welcoming space for everyday living and entertaining. A pantry provides additional kitchen storage, while the laundry room is conveniently located just inside the entrance from the attached three-car garage. The private primary suite features a walk-in closet and full en suite bath. Two additional bedrooms and a second full bath are located on the opposite side of the home. One of the property’s standout features is the stunning three-season sunroom overlooking the beautiful backyard and golf course. The unfinished lower level offers excellent potential for future living space. It is already studded, roughed in for an additional full bathroom and includes two egress windows. Situated on a beautiful .61-acre lot with a blacktop driveway, natural gas, high-speed internet and cable TV available, this property combines modern comfort with an exceptional golf-course setting. Large firepit overlooks the golf course and the tall Northwoods pines. All of this is conveniently located close to town, shopping, dining and area amenities. **Taxes TBD, Virtual staging and minor finishing present in photos.
|
| Address: |
7376 PINE GROVE CIR |
| Township: |
ON Minocqua (Town) |
| County: |
Oneida |
| Zip Code: |
54548 |
| Property Type: |
Single Family Det |
| Style: |
Ranch, 1 Story |
| Construction: |
Frame/Stick |
| Acres: |
0.6 |
| Lot SqFt: |
26518 |
| Year Built: |
2026 |
| Taxes: |
|
| Lake: |
LAKE/RIVER: NONE |
| Lake Chain: |
|
| Lake Acres: |
|
| Shoreline: |
ft |
| Water Frontage: |
0 ft |
| Sewer: |
Conventional |
| Water: |
Drilled Well |
| Zoning: |
Residential |
| Access Road: |
Paved Road, Private Road |
| Complex/ Subdivision: |
Timber Ridge |
| Elementary School: |
ON MHLT |
| Middle School: |
|
| High School: |
ON Lakeland Union |
|
| Bedrooms: |
3 |
| Bathrooms: |
2 |
| Interior SqFt: |
[EstSqFt (Interior)] |
| Fuel: |
Natural Gas |
| SqFt 1st Floor: |
2089 |
| SqFt 2nd Floor: |
0 |
| SqFt 3rd Floor: |
0 |
| Foundation: |
Poured Concrete |
| SqFt Basement: |
1608 |
| SqFt Finished Basement: |
0 |
| Total Fireplaces: |
0 |
| Number Stoves: |
0 |
| Flooring: |
Carpeting, LVP - Vinyl Plank |
| WaterHeater: |
Electric |
| Attic: |
Scuttle |
| SqFt Garage: |
897 |
| Exterior Finish: |
Other |
| Roofing: |
Composition Shingles |
| Road Frontage: |
ft |
| Parking Spaces: |
|
| Utilities/ Services: |
Cable TV, Circuit Breakers |
|
| Interior Features: |
| 1st Floor Primary BR, 1st Floor Laundry, Pantry, Walk-in Closet, Cable TV, Primary BR w/Bath |
| Fireplace/ StoveTypes: |
| None |
| Appliances/ Chattels: |
| Range, Refrigerator, Microwave, Dishwasher |
| Basement Type: |
| Full Basement, Unfinished, Interior Entrance, Egress Windows, Daylight, Roughed-in Bathroom |
| Exterior Features: |
|
| Garage: |
| 3 Car, Attached, Extra Storage |
| Site Influence: |
| Level, Wooded Area, On Golf Course, Driveway |
|
|
Listing information provided by the Greater Northwoods MLS.
|
Property listed with: REDMAN REALTY GROUP, LLC |
|
|
©2026 Neil Pluister/VacationLandProperty.com
Neil Pluister
8583 Hwy 51
PO Box 142
Minocqua, WI 54548
(715) 367-7270
Fax (715) 356-1849
All information deemed reliable but not guaranteed and should be independently verified. Neither Neil Pluister/VacationLandProperty.com nor By Request Web Designs shall be responsible for any typographical errors, misinformation, or misprints.
Property listing information is provided exclusively for consumers' personal,
non-commercial use and may not be used for any purpose other than to
identify prospective properties consumers may be interested in purchasing,
and that data is deemed reliable but is not guaranteed accurate by the
Greater Northwoods Multiple Listing Service.
|
Site Design By:

|


