| 202 OAK CREST DR |
Northwoods MLS Listing Number: 220205
$449,000.00 |
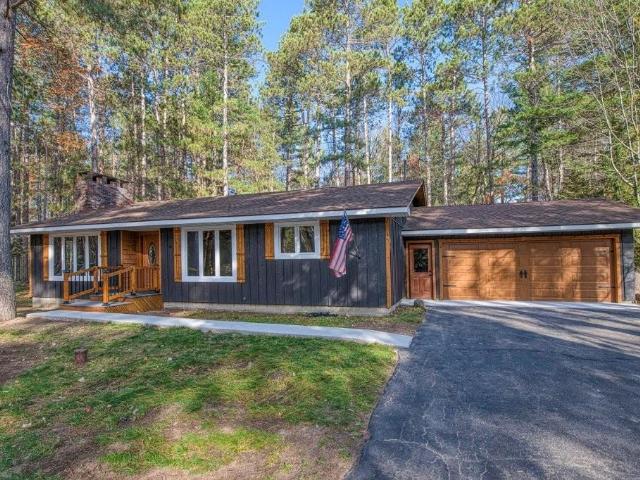 Beautiful high-quality custom-built 3 bed , 2 bath home that has just been completely remodeled and updated providing another 25 to 30 years of easy living! Large open living room, and dining area featuring vaulted ceilings with wooden beams, enormous stone wood burning fireplace along with gas log starter. Unique Galley style kitchen with large opening and snack bar overlooking both dining and living areas. Builder/seller has installed high-quality carpet , tile and LVP flooring throughout along with installing higher end cabinetry with self-closing doors in the kitchen and bathroom areas. The kitchen has some great space for storage with the large walk-in pantry along with main floor laundry storage area to boot . Primary bedroom with beamed ceiling is very spacious with extra closets. Attached full bath with tiled shower , vanity and sink with walk trhough access to the hallaway . The second bathroom features a deep tub, high-quality fixtures, beautiful flooring, and cabinetry. Two other bedrooms featuring beamed ceilings round out the main living level. There is an attached insulated 2 car garage w/18? insulated door along with an insulated porch/room with insulated windows attached to the backside which leads to the extremely private and heavily wooded backyard. This could be a multiple use space. Terrific location near the hospital with good privacy featuring an additional vacant lot that could be sold off separately or kept for future garages, pole buildings, etc. Terrific value!!
|
| Address: |
202 OAK CREST DR |
| Township: |
ON Woodruff (Town) |
| County: |
Oneida |
| Zip Code: |
54568 |
| Property Type: |
Single Family Det |
| Style: |
Ranch, 1 Story |
| Construction: |
Frame/Stick |
| Acres: |
0.9 |
| Lot SqFt: |
39640 |
| Year Built: |
1975 |
| Taxes: |
2159 |
| Lake: |
LAKE/RIVER: NONE |
| Lake Chain: |
|
| Lake Acres: |
|
| Shoreline: |
ft |
| Water Frontage: |
0 ft |
| Sewer: |
Conventional, County Septic Maint. Program - Yes |
| Water: |
Drilled Well |
| Zoning: |
Residential |
| Access Road: |
Town Road |
| Complex/ Subdivision: |
|
| Elementary School: |
ON MHLT |
| Middle School: |
|
| High School: |
ON Lakeland Union |
|
| Bedrooms: |
3 |
| Bathrooms: |
2 |
| Interior SqFt: |
[EstSqFt (Interior)] |
| Fuel: |
Natural Gas |
| SqFt 1st Floor: |
1888 |
| SqFt 2nd Floor: |
0 |
| SqFt 3rd Floor: |
0 |
| Foundation: |
Concrete Block |
| SqFt Basement: |
1888 |
| SqFt Finished Basement: |
0 |
| Total Fireplaces: |
1 |
| Number Stoves: |
0 |
| Flooring: |
Tile, Carpeting, LVP - Vinyl Plank |
| WaterHeater: |
Natural Gas |
| Attic: |
|
| SqFt Garage: |
508 |
| Exterior Finish: |
Cedar, Wood Siding |
| Roofing: |
Composition Shingles |
| Road Frontage: |
ft |
| Parking Spaces: |
|
| Utilities/ Services: |
Cable TV, Circuit Breakers |
|
| Interior Features: |
| 1st Floor Primary BR, 1st Floor Laundry, Cathedral Ceilings, Ceiling Fan, Pantry, Primary BR w/Bath |
| Fireplace/ StoveTypes: |
| Field Stone |
| Appliances/ Chattels: |
| None |
| Basement Type: |
| Unfinished, Shower Stall Only |
| Exterior Features: |
|
| Garage: |
| 2 Car, Attached |
| Site Influence: |
| Level, Wooded Area, Open Space, Rural Setting, Private Setting, Shopping Nearby, Driveway |
|
|
Listing information provided by the Greater Northwoods MLS.
|
Property listed with: RE/MAX PROPERTY PROS - MINOCQUA |
|
|
©2026 Neil Pluister/VacationLandProperty.com
Neil Pluister
8583 Hwy 51
PO Box 142
Minocqua, WI 54548
(715) 367-7270
Fax (715) 356-1849
All information deemed reliable but not guaranteed and should be independently verified. Neither Neil Pluister/VacationLandProperty.com nor By Request Web Designs shall be responsible for any typographical errors, misinformation, or misprints.
Property listing information is provided exclusively for consumers' personal,
non-commercial use and may not be used for any purpose other than to
identify prospective properties consumers may be interested in purchasing,
and that data is deemed reliable but is not guaranteed accurate by the
Greater Northwoods Multiple Listing Service.
|
Site Design By:

|


