| 9935 RIVERS EDGE DR |
Northwoods MLS Listing Number: 220244
$850,000.00 |
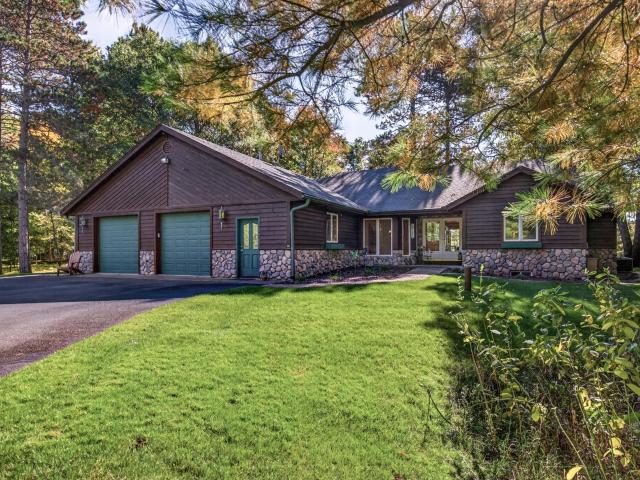 Quality-built home on the outskirts of town offering beautiful Tomahawk River views and the privacy of a double lot with almost 4 acres! This meticulously maintained, move-in-ready home features maple hardwood floors, a stunning stone fireplace, spacious bedrooms, and a three-season porch overlooking the river. The impressive primary suite is a true retreat, featuring gorgeous river views and an oversized private bath with a relaxing soaking tub. The expansive finished lower level is perfect for entertaining, complete with a spacious rec room, custom wet bar area, an additional bedroom, and full bath. An oversized attached heated garage and blacktop driveway add convenience and functionality. Enjoy the peaceful setting and natural beauty of the river while being just minutes from hospitals, restaurants, shopping, and everyday amenities. Quality craftsmanship, privacy, and an exceptional location make this property a must-see! Furniture is negotiable, offering the opportunity for a truly turnkey Northwoods retreat.
|
| Address: |
9935 RIVERS EDGE DR |
| Township: |
ON Minocqua (Town) |
| County: |
Oneida |
| Zip Code: |
54548 |
| Property Type: |
Single Family Det |
| Style: |
1 Story |
| Construction: |
Frame/Stick, Year Round |
| Acres: |
4.0 |
| Lot SqFt: |
172933 |
| Year Built: |
2001 |
| Taxes: |
5183 |
| Lake: |
LAKE/RIVER: Tomahawk River |
| Lake Chain: |
|
| Lake Acres: |
|
| Shoreline: |
Sand ft |
| Water Frontage: |
342 ft |
| Sewer: |
Conventional, County Septic Maint. Program - Yes |
| Water: |
Drilled Well |
| Zoning: |
Residential |
| Access Road: |
Town Road, Paved Road, Driveway - Black Top |
| Complex/ Subdivision: |
|
| Elementary School: |
ON MHLT |
| Middle School: |
|
| High School: |
ON Lakeland Union |
|
| Bedrooms: |
4 |
| Bathrooms: |
3 |
| Interior SqFt: |
[EstSqFt (Interior)] |
| Fuel: |
Natural Gas, Back-up Generator |
| SqFt 1st Floor: |
2133 |
| SqFt 2nd Floor: |
0 |
| SqFt 3rd Floor: |
0 |
| Foundation: |
Poured Concrete |
| SqFt Basement: |
1686 |
| SqFt Finished Basement: |
1686 |
| Total Fireplaces: |
1 |
| Number Stoves: |
0 |
| Flooring: |
Wood, Laminate, Tile, Carpeting |
| WaterHeater: |
Natural Gas |
| Attic: |
Scuttle |
| SqFt Garage: |
924 |
| Exterior Finish: |
Cedar, Stone |
| Roofing: |
Composition Shingles |
| Road Frontage: |
ft |
| Parking Spaces: |
|
| Utilities/ Services: |
Cable TV, Circuit Breakers, Phone |
|
| Interior Features: |
| 1st Floor Primary BR, 1st Floor Laundry, Furnishings-Negotiable, Cathedral Ceilings, Ceiling Fan, Walk-in Closet, Wet Bar, Whirlpool Tub, Cable TV, Primary BR w/Bath |
| Fireplace/ StoveTypes: |
| Gas, Field Stone |
| Appliances/ Chattels: |
| Refrigerator, Microwave, Washer, Dryer, Furnishings-Negotiable, Dishwasher, Oven Built-in, Water Softener/Conditioner, Cook Countertop |
| Basement Type: |
| Full Basement, Fully Finished, Interior Entrance, Egress Windows, Walk-out/Hillside, Daylight |
| Exterior Features: |
| Pier/Dock, Open/Sun Deck, Landscaped, Retaining Wall |
| Garage: |
| 2 Car, Attached, Extra Storage, Heated |
| Site Influence: |
| River Front, Water View, Private Setting, Shopping Nearby, Faces South, Driveway |
|
|
Listing information provided by the Greater Northwoods MLS.
|
Property listed with: REDMAN REALTY GROUP, LLC |
|
|